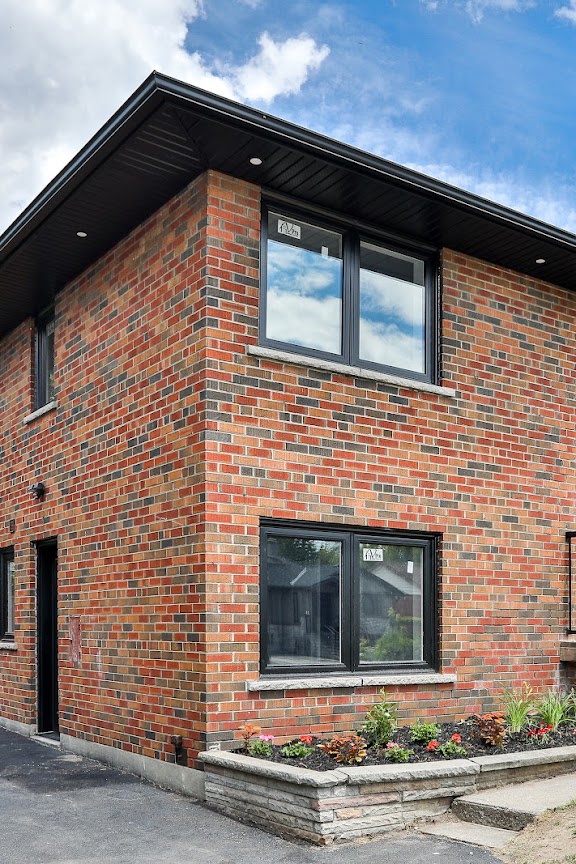
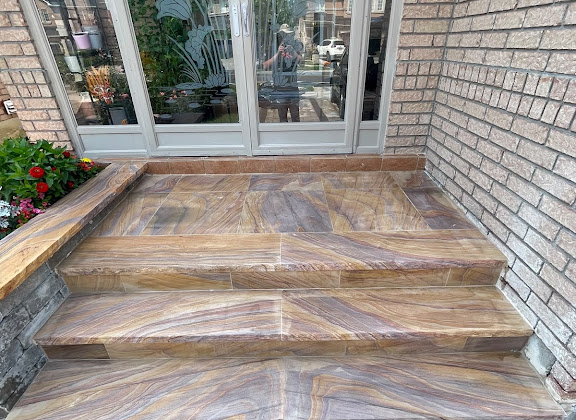
From Permits to Final Occupancy — We Handle Everything.
Whole-home renovations, structural upgrades, additions, and secondary units delivered by a full-scope general contractor.
We manage design, engineering, permits, and construction from start to finish — so you have one point of accountability and zero runaround.
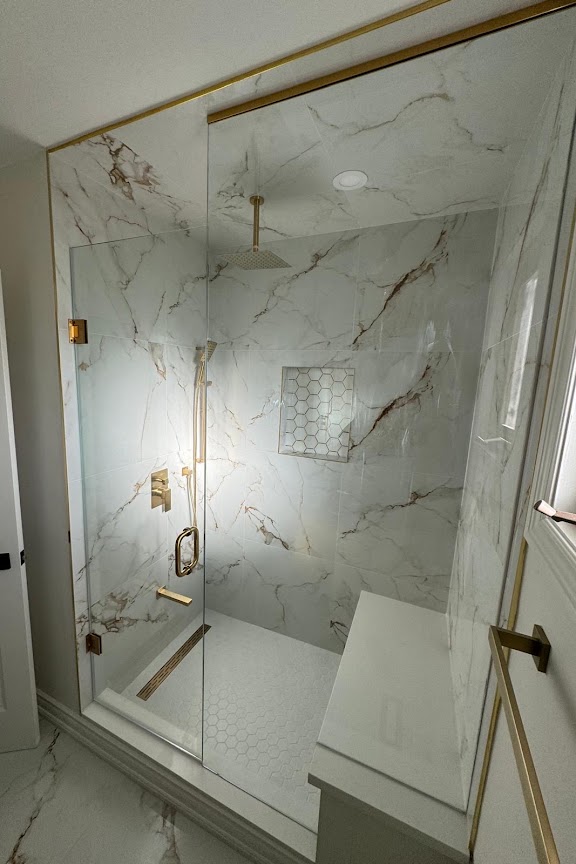
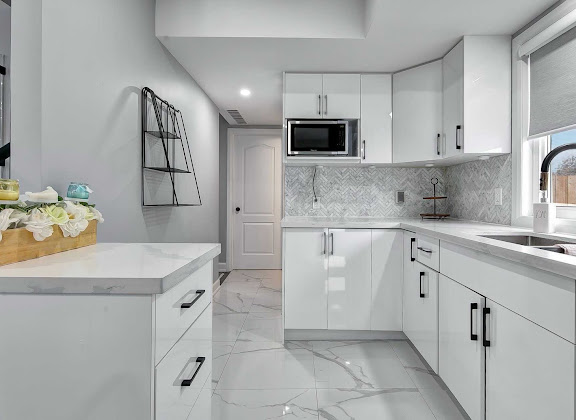
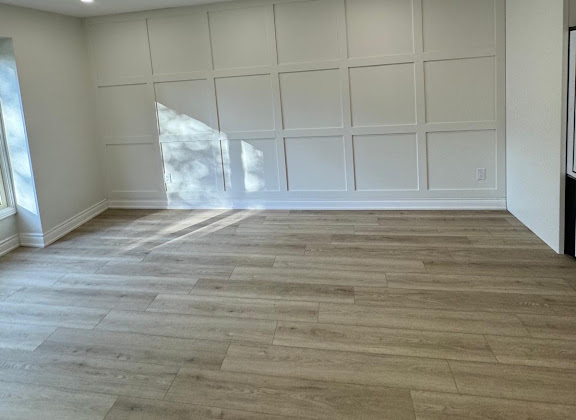
Whole-home transformations, kitchen and bath renovations, basement finishing, and interior upgrades — designed around how you actually live.
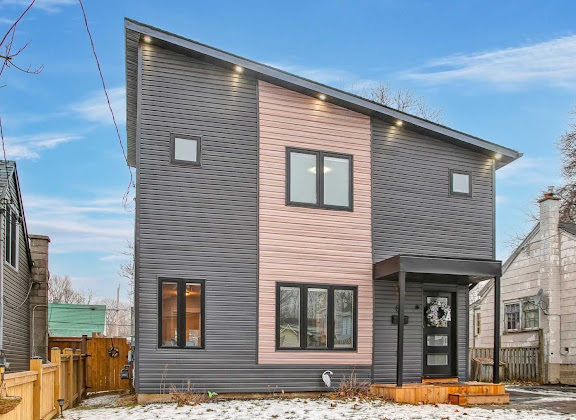
Second-storey additions, rear extensions, garden suites, and structural upgrades — built to code with full permit management handled by us.
Office renovations, retail fit-outs, restaurant builds, and warehouse improvements across the GTA — on schedule, on budget.
Custom homes and new builds from the ground up. We manage the entire process — design, engineering, permits, and construction under one accountable team.
Architectural design, structural engineering, and permit-ready plans. 3D renderings and sustainable building solutions tailored to your project.
End-to-end project management for owners who need a trusted partner. We coordinate trades, inspections, and timelines — you stay informed, never overwhelmed.
No runaround, no confusion. Here's exactly how we take your project from idea to occupancy — and who's responsible at every step.
We discuss your project, budget, and timeline. Free, no commitment. Most clients know within 30 minutes whether we're the right fit.
We visit the site, assess structural conditions, and define a detailed scope of work. We flag issues early — before they become expensive surprises.
Our team handles drawings, engineering, and the full permit application. You review and approve — we do the legwork with the city.
Our crew builds to spec with weekly progress updates, clean sites, and direct accountability to you throughout.
You inspect every detail before final payment. We close out permits and hand over a complete project package.
We believe great construction is more than bricks and beams — it's about creating spaces that inspire, perform, and last for generations. Every project is handled with precision, care, and honest communication.
Ready to talk about your project? Book a free feasibility call — most clients get a clear direction within 30 minutes.
Book your free callBacked by Ontario's building regulations, WSIB coverage, and full liability insurance — we ensure every project is safe, compliant, and built to last.
Full coverage on every project. Your property and our crew are fully protected — no shortcuts.
Detailed quotes with fixed scopes. We don't hide costs in the fine print or hit you with extras at the end.
We manage the full permit process with the City of Toronto and GTA municipalities — so you never have to chase paperwork.
You always know who to call. No being passed around between trades — one accountable team, one number.
"Vanguard completely transformed our kitchen and master bath. Professional crew, respected our home, finished exactly on schedule. We've already recommended them to three neighbours."
"We hired Vanguard for a full office fit-out — 4,200 sq ft, tight deadline. They delivered on both. Communication was excellent and the quality of work speaks for itself."
"Basement went from unfinished concrete to a beautiful family room in 6 weeks. Fair price, no surprises, great result. Vanguard Build has earned a customer for life."
Track your project progress, review payment milestones, and stay connected with your team — all in one place.
We respond to every inquiry within 24 hours. Book a free feasibility call or send us details about your project and we'll get back to you with next steps.