Home Additions in Scarborough, From Permits to Keys

Second-storey additions, rear extensions, and garden suites — design, structural engineering, and the full permit process handled by a licensed general contractor based in Scarborough.

What's Included

More Space, Built to Code.

Additions are the most complex residential projects we take on — structural, electrical, and permit work all have to line up. We manage the whole sequence under one team, from the first drawing to the final inspection.

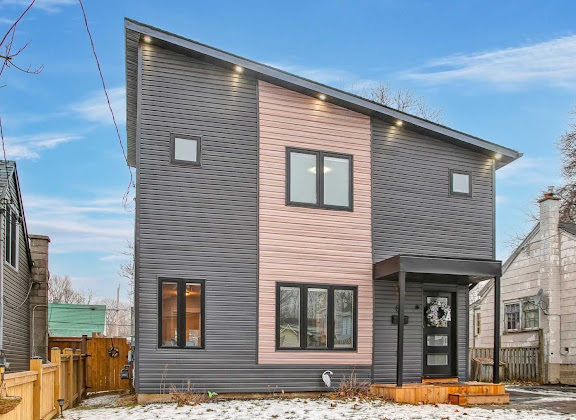
Second-storey additions
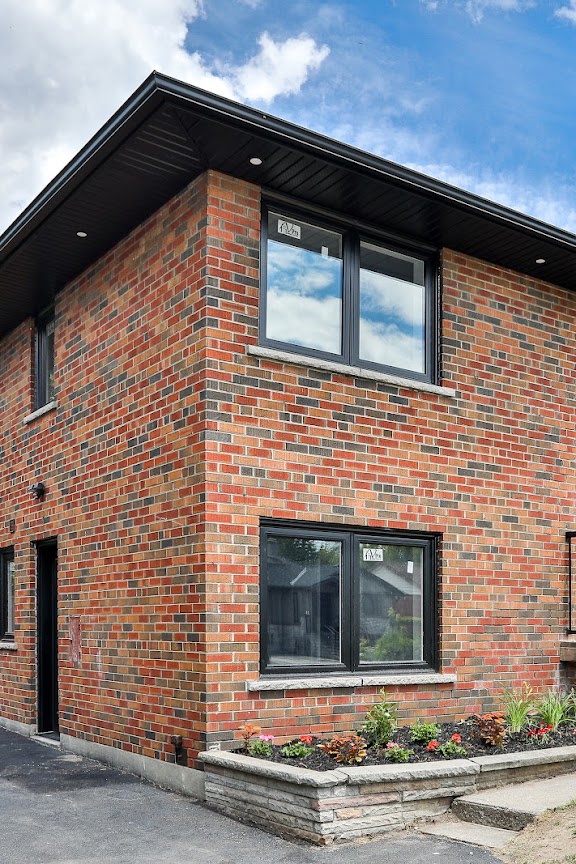
Rear & side extensions
Garden & laneway suites
Structural engineering
Architectural design & 3D renderings
Foundation & framing
Full permit management
Exterior finishing to match existing home
Why Vanguard

Local, Licensed, Accountable.

01

Based in Scarborough

We're local, and most of our new clients come from referrals of people we've already built for.

02

Licensed, Insured & WSIB Covered

Full coverage on every project, so your property and our crew are protected throughout.

03

100% Permit Success Rate

We've never had a permit rejected — our drawings are done right the first time, which keeps your timeline on track.

04

Fixed-Scope, Transparent Quotes

Detailed quotes with no hidden costs or end-of-project surprises.

Common Questions

Home Addition FAQ

Do home additions always require a building permit?

Yes. Any addition that increases your home's footprint or adds a storey requires a building permit from the City of Toronto, along with structural engineering drawings. We handle the full design and permit application as part of the project.

How long does a second-storey addition take?

From permit application to move-in, a second-storey addition typically takes 4-7 months — roughly 6-10 weeks for design and permit approval, then 3-5 months of construction depending on scope. We give you a specific schedule after the site assessment.

Can I build a garden suite or laneway suite on my property?

Many Scarborough lots qualify for a garden suite (a secondary detached structure in the backyard), subject to lot size, setback, and zoning requirements. We assess your property's eligibility during the feasibility call and handle the design and permit process if it qualifies.

Will I need to move out during construction?

For most second-storey additions and rear extensions, you can stay in the home — we sequence work to minimize disruption and seal off active construction areas. Extensive structural work on the main floor may require temporary relocation for specific phases, which we'll flag in advance if it applies to your project.
Ready to Start Your Addition?

Book a free feasibility call — most clients get a clear direction within 30 minutes.

Request a Detailed Quote
Also serving North York, Toronto East, Markham, Pickering, Ajax, Whitby, Oshawa, Richmond Hill, Vaughan, Brampton & Mississauga.